

Bought with Premiere Property Group LLC
$95,000
$97,000
2.1%For more information regarding the value of a property, please contact us for a free consultation.
3 Beds
2 Baths
1,152 SqFt
SOLD DATE : 08/26/2026
Key Details
Sold Price $95,000
Property Type Manufactured Home
Sub Type Manufactured Homein Park
Listing Status Sold
Purchase Type For Sale
Square Footage 1,152 sqft
Price per Sqft $82
MLS Listing ID 270773014
Sold Date 08/26/26
Style Stories1, Double Wide Manufactured
Bedrooms 3
Full Baths 2
HOA Y/N No
Land Lease Amount 1267.0
Year Built 1996
Annual Tax Amount $762
Tax Year 2025
Property Sub-Type Manufactured Homein Park
Property Description
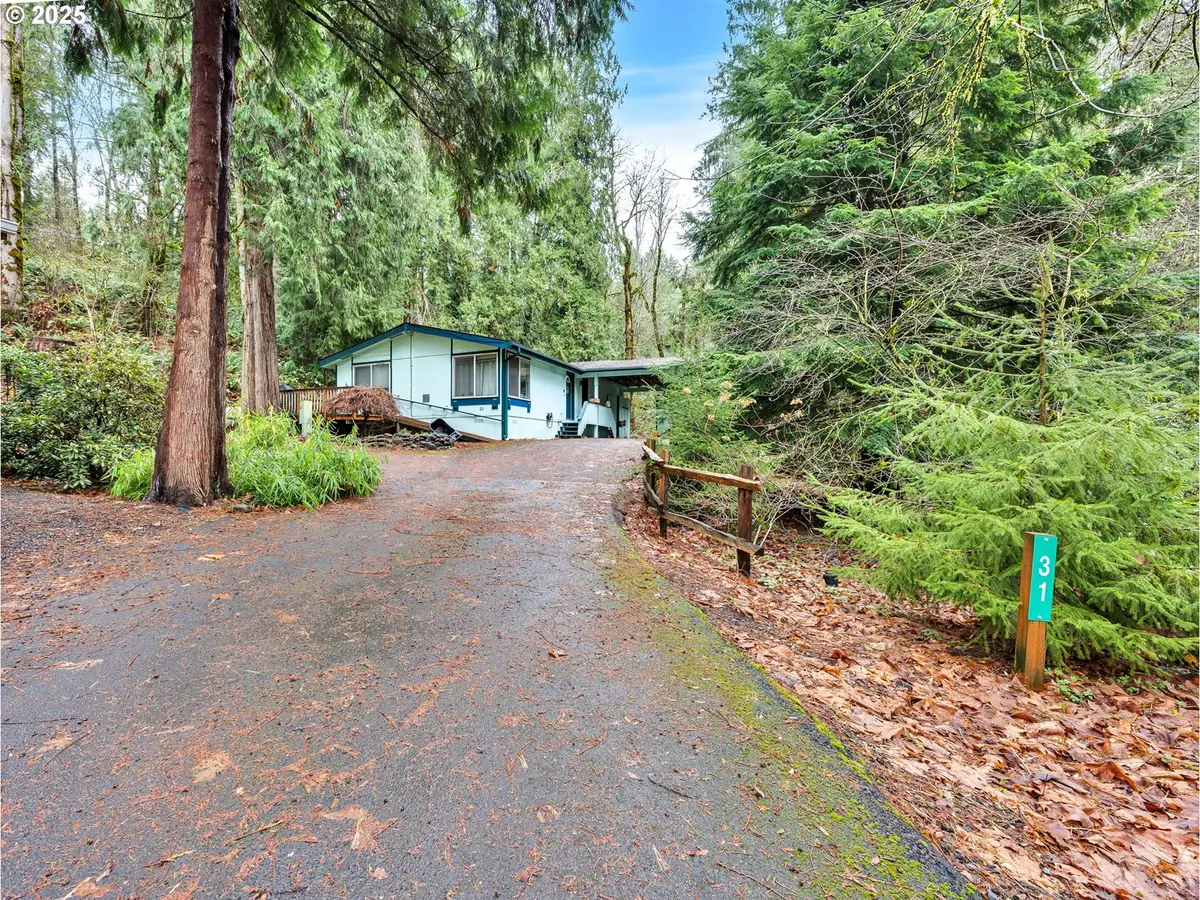
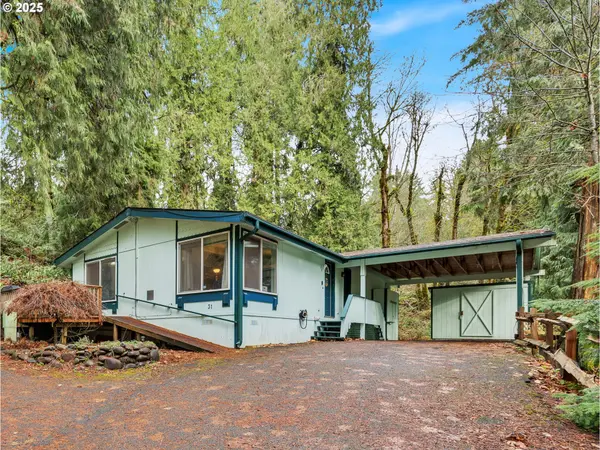
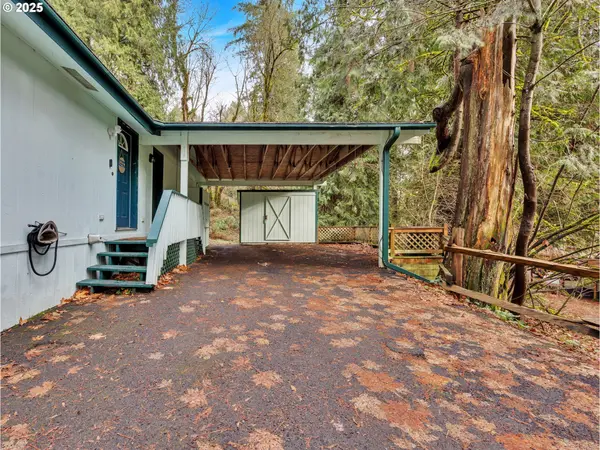
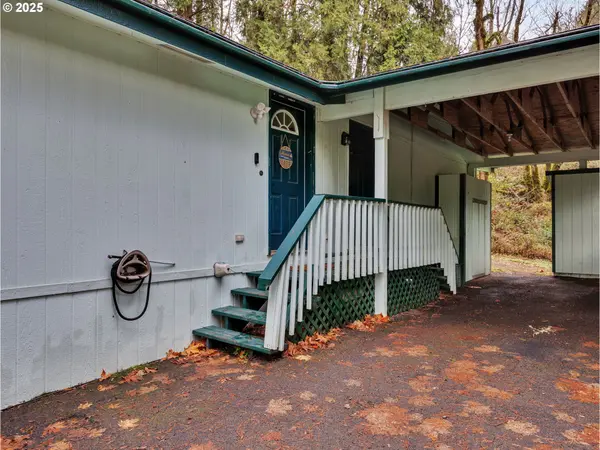
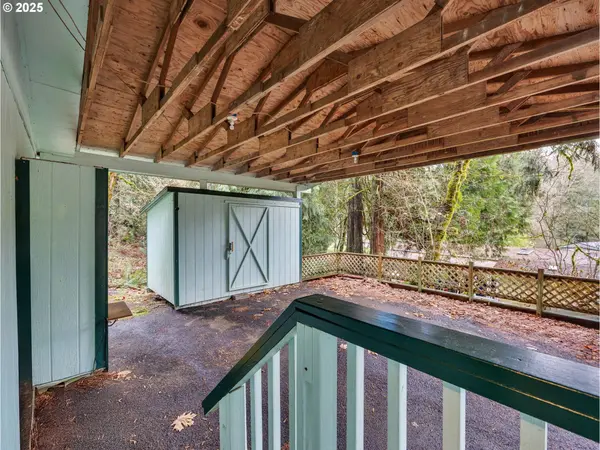
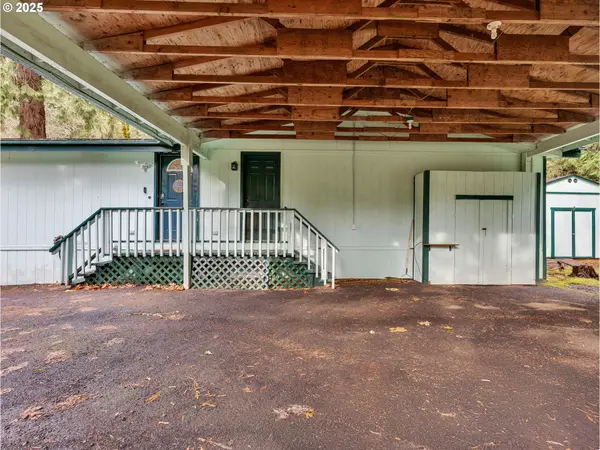
Welcome to your perfect retreat in the heart of Big Valley Woods! This charming manufactured home offers three comfortable bedrooms and two full bathrooms, thoughtfully designed for effortless living. The open floor plan flows seamlessly throughout the 1,152 square feet, creating an inviting atmosphere that feels both cozy and spacious. Step outside to discover your private paradise on this quiet cul-de-sac location, where nature becomes your backyard neighbor. Mature trees provide natural shade and privacy, while nearby streams and creeks offer the soothing sounds of flowing water. The property features excellent parking solutions with a convenient two-car carport, ensuring your vehicles stay protected year-round. Storage enthusiasts will appreciate the three additional outbuildings, perfect for workshop projects, seasonal items, or pursuing hobbies. Recent updates include a brand-new roof and skylights that flood the interior with natural light, creating bright and cheerful living spaces. Big Valley Woods community amenities elevate your lifestyle with on-site recreational vehicle storage, walking trails, and common areas for gathering with neighbors. Stay active at the community gym, let your furry friends socialize at the dog park, and explore the network of creeks and streams that wind through the property. This home combines the tranquility of rural living with practical conveniences, offering a unique opportunity to embrace a slower pace of life while maintaining easy access to nearby amenities. The peaceful setting and well-maintained community create an ideal environment for those seeking comfort, convenience, and connection with nature.
Location
State OR
County Clackamas
Area _144
Rooms
Basement Crawl Space
Interior
Interior Features High Ceilings, High Speed Internet, Laminate Flooring, Skylight, Wallto Wall Carpet
Heating Heat Pump
Cooling Heat Pump
Appliance Dishwasher, Disposal, Free Standing Range, Free Standing Refrigerator, Microwave
Exterior
Exterior Feature Deck, Porch, Tool Shed, Workshop
Parking Features Carport
View Creek Stream, Trees Woods
Roof Type Composition
Garage Yes
Building
Lot Description Cul_de_sac, Gentle Sloping, Level, Stream, Trees, Wooded
Story 1
Foundation Skirting
Sewer Community
Water Community
Level or Stories 1
Schools
Elementary Schools Naas
Middle Schools Cedar Ridge
High Schools Sandy
Others
Senior Community No
Acceptable Financing Cash, Other
Listing Terms Cash, Other
Read Less Info
Want to know what your home might be worth? Contact us for a FREE valuation!

Our team is ready to help you sell your home for the highest possible price ASAP

Nearby Locations
GET MORE INFORMATION

REALTORS® Lic# 200401177 | 201232586
10135 SE Sunnyside Rd Suite 150, Clackamas, OR 97015, USA